
BEDS3
BATHS2 full
MLS#26048324
STATUSActive
PROPERTY TYPEResidential - Single Family
SUBDIVISIONProvidence Estates
SCHOOLWright City R-II
Property Description
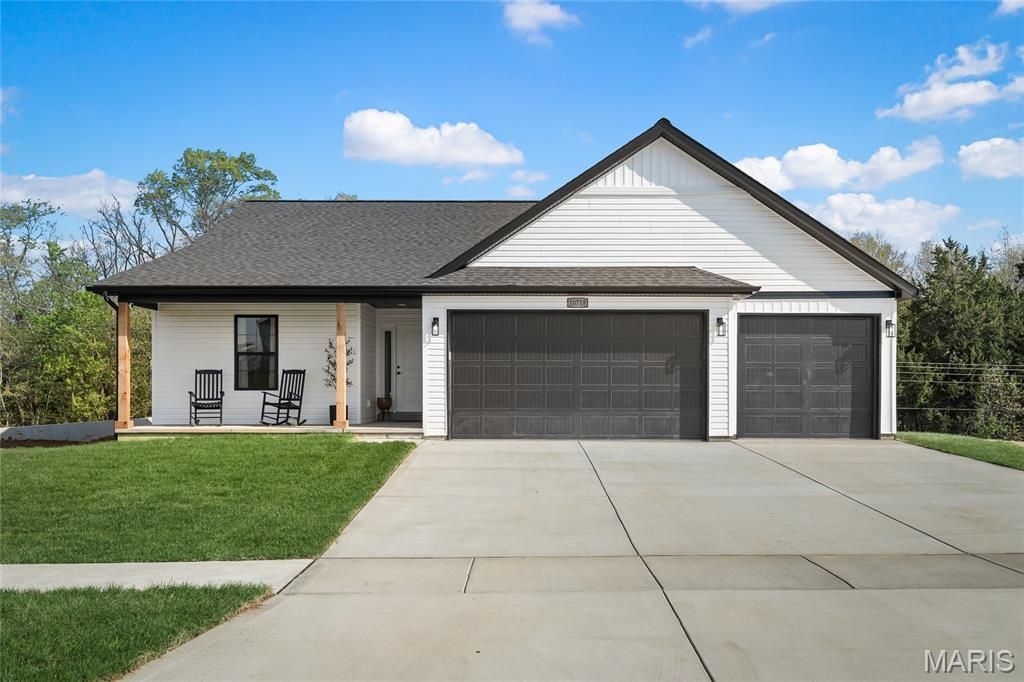
The Brynn model is a 1,490 sq ft ranch with a 2 car garage, with the option of having a 3 car garage. When you walk through the front door you will notice the spacious family room with ceiling fan which is open to the chef's kitchen with a large island and granite counter tops. There are two spacious bedrooms by the entry foyer both with ceiling fans and a bathroom. The massive owner's suite features a large walk in closet, ceiling fan, and bathroom with a double bowl vanity, separate shower with glass shower door, and tub just off the family room. There is a main floor laundry. All appliance packages come with a refrigerator. Downstairs you will notice a full rough in for your future expansion, sump pit with pump, and egress window. Front and side yards will be sodded. All homes come with a 1 yr builder warranty. Come by and pick your lot and make your home your own!
Property Features
Property Type: Residential - Single Family
Basement: 8 ft + Pour, Full, Roughed-In Bath
Basement: Yes
Cooling: Ceiling Fan(s), Central Air
Garage: 2 car attached
Heating: Forced Air
Home Style: Ranch
Lot Size: 0.22 Acres
Roof Type: Architectural Shingle
Taxes: $178
Amenities
Ceiling Fan(s)
Chandelier
Custom Cabinetry
Double Vanity
Eat-in Kitchen
Granite Counters
High Speed Internet
Kitchen Island
Kitchen/Dining Room Combo
Lever Faucets
Open Floorplan
Pantry
Walk-In Closet(s)
Feature Descriptions
Appliances: Dishwasher, Disposal, Microwave, Electric Range, Refrigerator, Electric Water Heater
Association Amenities: None
Exterior: Batts Insulation, Concrete, Vinyl Siding
HOA Fee: $250/ Annually
Lot: Cleared, Cul-De-Sac, Gentle Sloping, Irregular Lot, Open Lot
Lot Dimensions: Irregular
Parcel#: 04-13.0-0-00-018.143.000
Parking: Concrete, Garage, Garage Door Opener, Off Street
Sewer: Public Sewer
SQFT. Above Grade: 1490
Utilities: Cable Available, Electricity Connected, Natural Gas Available, Phone Available, Sewer Connected, Underground Utilities, Water Connected
Water: Public
Window: Insulated Windows, Screens, Tilt-In Windows
Local Schools
High School: Wright City High
Middle School: Wright City Middle
Elementary School: Wright City East/West
School District: Wright City R-II
Listed By / Shown By
Listed By
Agency Name: Brooks & Young Realty
Shown By
Agent Name: Jody Newport
Agent Phone: 314.780.5700
Agency Title: RedKey Realty Leaders

Estimate Your Payment
Estimated Payment
$ 1,991.05 per month $1,875.79 Principal & Interest $14.83 Property Tax $100.42 Homeowner's Insurance
10717 Trenton Lane | MLS# 26048324
This single family home located at 10717 Trenton Lane , Foristell, MO 63348 is currently listed for sale with an asking price of $344,300. This property has 3 bedrooms and 2 full baths. Trenton Lane is located in the Providence Estates subdivision within the Wright City R-II school district. Search Providence Estates real estate on www.jodynewportrealtor.com today.