
BEDS3
BATHS1 full
SQUARE FEET850
MLS#26068439
STATUSComing Soon
PROPERTY TYPEResidential - Single Family
SUBDIVISIONSt Ann Country Club Add 2
SCHOOLPattonville R-III
Property Description
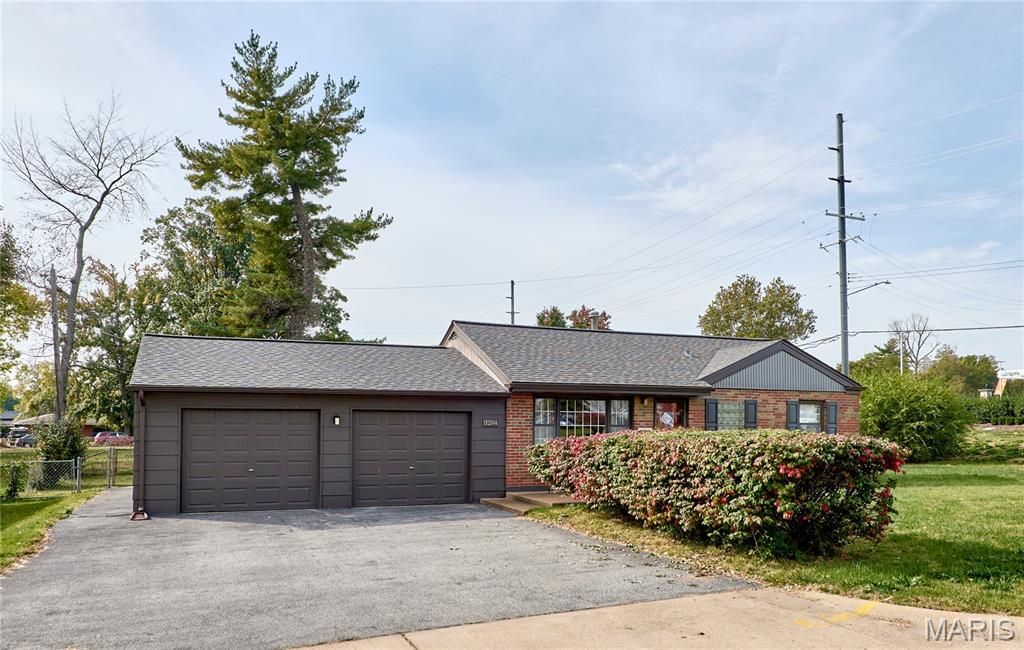
WELCOME HOME! This beautifully updated 3-bedroom, 1-bathroom ranch sits on a massive corner lot in a prime, highly convenient location. Step inside to find gleaming wood flooring that flows seamlessly through the living room, kitchen, hallway, and laundry area. The heart of the home is a renovated kitchen, complete with premium granite countertops, newer cabinetry, and modern appliances-all leading out to a covered patio and a large, flat backyard that is perfect for entertaining. For hobbies and storage, enjoy the oversized 2-car garage equipped with a built-in workbench, extra storage space, and a 220V outlet. Centrally located just minutes from major highways, shopping, and dining, with a bus stop only a short walk away. As a major bonus, the exterior offers peace of mind with a roof, siding, gutters, and downspouts all fully replaced in 2023. Move right in and enjoy!
Property Features
Property Type: Residential - Single Family
Basement: None
Cooling: Ceiling Fan(s), Central Air, Electric
Garage: 2 car attached
Heating: Forced Air
Home Style: Traditional
Lot Size: 0.31 Acres
Roof Type: Architectural Shingle
Taxes: $2,547
Year Built: 1951
Feature Descriptions
Appliances: Microwave, Range Hood, Electric Range, Refrigerator, Washer/Dryer
Exterior: Brick, Frame
Fireplace: None
Lot: City Lot, Corner Lot, Front Yard, Level
Parcel#: 12M-62-0672
Sewer: Public Sewer
SQFT. Above Grade: 850
Utilities: Cable Available, Electricity Connected, Natural Gas Connected, Sewer Connected, Water Connected
Water: Public
Room Sizes
Living Room: 15x12
Kitchen: 8x11
Primary Bedroom: 12x11
Bathroom: 7x11
Bathroom 2: 8x12
Laundry: 4x11
Local Schools
High School: Pattonville Sr. High
Middle School: Holman Middle
Elementary School: Robert Drummond Elem.
School District: Pattonville R-III
Listed By / Shown By
Listed By
Agency Name: ReeceNichols Real Estate
Shown By
Agent Name: Jody Newport
Agent Phone: 314.780.5700
Agency Title: RedKey Realty Leaders

Estimate Your Payment
Estimated Payment
$ 1,359.64 per month $1,089.08 Principal & Interest $212.25 Property Tax $58.30 Homeowner's Insurance
11284 Saint Clement Lane | MLS# 26068439
This single family home located at 11284 Saint Clement Lane , Saint Ann, MO 63074 is currently listed for sale with an asking price of $199,900. This property was built in 1951 and has 3 bedrooms and 1 full baths with 850 sq. ft. Saint Clement Lane is located in the St Ann Country Club Add 2 subdivision within the Pattonville R-III school district. Search St Ann Country Club Add 2 real estate on www.jodynewportrealtor.com today.