
BEDS2
BATHS1 full
SQUARE FEET910
MLS#26048439
STATUSActive
PROPERTY TYPEResidential - Condominium
SUBDIVISIONQueen Anne Condo
SCHOOLPattonville R-III
Property Description
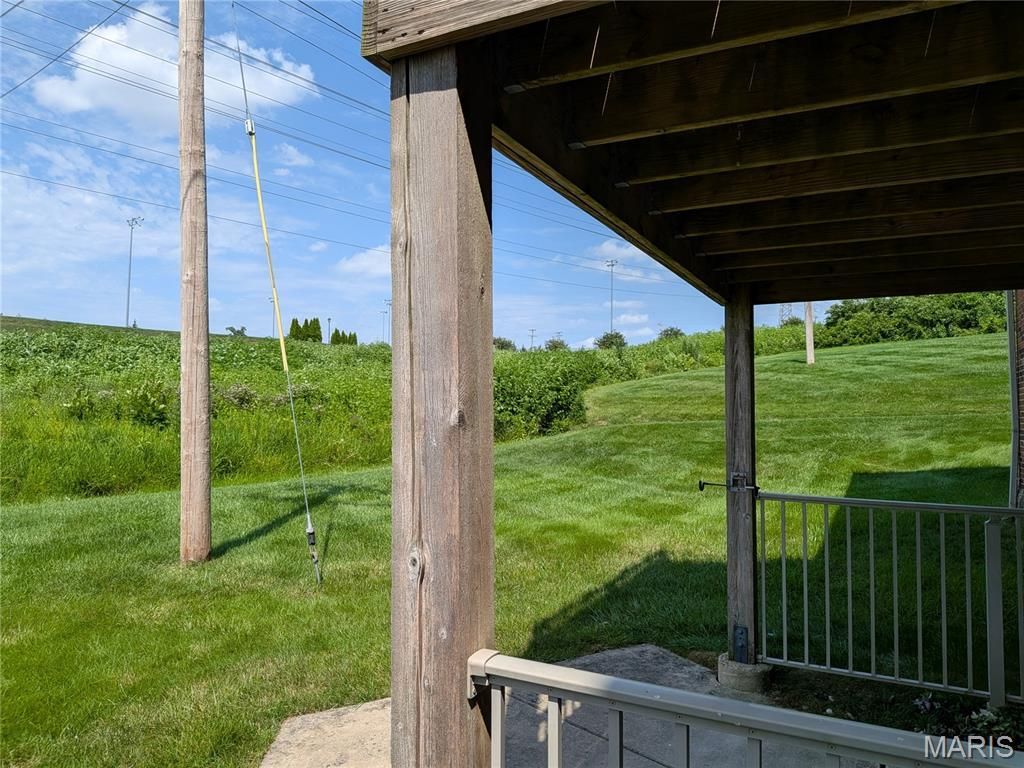
Enjoy the ease of living in this ground level easy access condo. This condo comes with 1 carport space close to the building. Follow the sidewalk right into your new home with no stairs to navigate. The space has been updated with calm paint colors and neutral carpeting. You will you enjoy the peace and privacy that this end unit provides. It is perfectly placed overlooking common ground and nature but you are still close to everything that St. Louis County has to offer. It's still not too late to enjoy the community pool!! Come see this fantastic home and let's make it yours.
Property Features
Property Type: Residential - Condominium
Cooling: Ceiling Fan(s), Central Air
Heating: Forced Air, Natural Gas
Home Style: Traditional
Lot Size: 0.14 Acres
Roof Type: Shingle
Taxes: $1,730
Year Built: 1967
Amenities
Breakfast Bar
Custom Cabinetry
Entrance Foyer
Pantry
Separate Dining
Walk-In Closet(s)
Feature Descriptions
Appliances: Dishwasher, Microwave, Free-Standing Gas Range, Refrigerator, Washer/Dryer Stacked, Gas Water Heater
Association Amenities: Lake, Pool, Trail(s)
Exterior: Brick
HOA Fee: $365/ Monthly
Lot: Other
Parcel#: 16N-64-0824
Sewer: Public Sewer
SQFT. Above Grade: 910
Utilities: Cable Available, Electricity Connected, Phone Available, Sewer Connected, Water Connected
Water: Public
Room Sizes
Primary Bedroom: 15x12
Bedroom: 11x10
Living Room: 16x12
Kitchen: 11x9
Dining Room: 9x9
Local Schools
High School: Pattonville Sr. High
Middle School: Pattonville Heights Middle
Elementary School: Willow Brook Elem.
School District: Pattonville R-III
Listed By / Shown By
Listed By
Agency Name: Berkshire Hathaway HomeServices Select Properties
Shown By
Agent Name: Jody Newport
Agent Phone: 314.780.5700
Agency Title: RedKey Realty Leaders

Estimate Your Payment
Estimated Payment
$ 1,016.62 per month $828.12 Principal & Interest $144.17 Property Tax $44.33 Homeowner's Insurance
1438 Willow Brook Cove, Unit 1 | MLS# 26048439
This condo located at 1438 Willow Brook Cove, Unit 1, Saint Louis, MO 63146 is currently listed for sale with an asking price of $152,000. This property was built in 1967 and has 2 bedrooms and 1 full baths with 910 sq. ft. Willow Brook Cove, Unit 1 is located in the Queen Anne Condo subdivision within the Pattonville R-III school district. Search Queen Anne Condo real estate on www.jodynewportrealtor.com today.