
BEDS4
BATHS3 full 1 partial
SQUARE FEET2,447
MLS#26065881
STATUSActive
PROPERTY TYPEResidential - Single Family
SUBDIVISIONLindemann Forest
SCHOOLKirkwood R-VII
Property Description
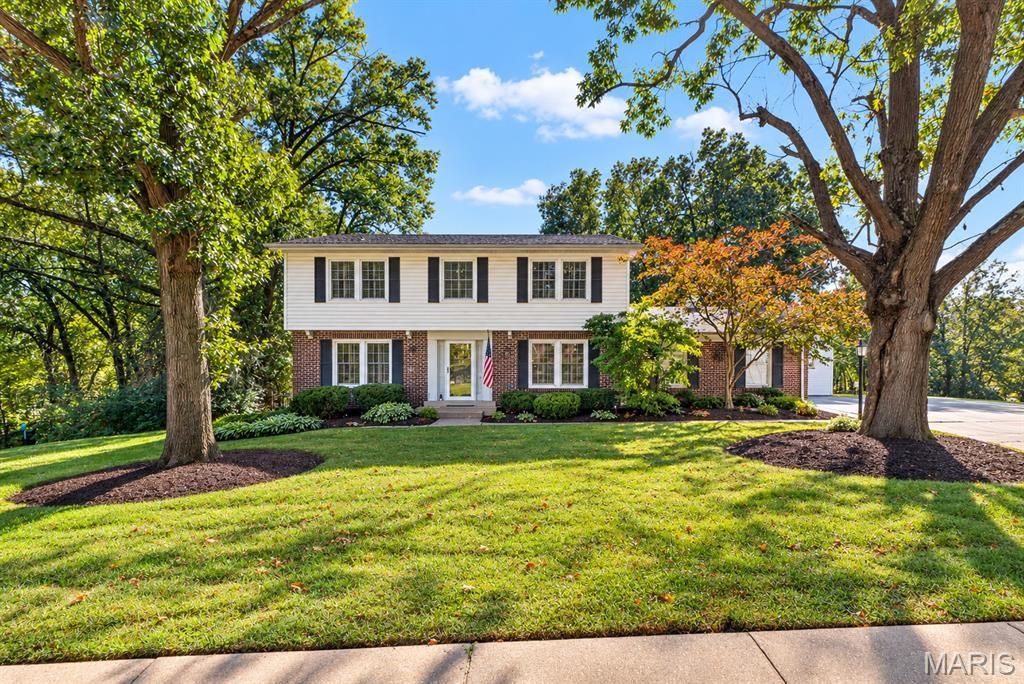
Classic Kirkwood charm meets outdoor entertaining at 1608 Lynkirk Lane. Mature trees frame this inviting two-story home, where hardwood floors, crown molding and plantation shutters create a timeless backdrop. The family room features a coffered ceiling, brick fireplace and built-in bookshelves, with glass doors opening to a spacious deck overlooking the in-ground pool. An adjoining living room offers additional gathering space, while a separate room with French doors provides flexibility for dining or a home office. The kitchen pairs warm wood cabinetry with granite countertops, stainless steel appliances and a center island with seating. A bright bay-window breakfast area and wet bar with wine storage and a beverage refrigerator make hosting easy. Upstairs, hardwood floors continue through the hallway and bedrooms. Outside, enjoy poolside lounging, patio gatherings and leafy views. An attached two-car garage and unfinished basement provide ample storage and space for future possibilities.
Property Features
Property Type: Residential - Single Family
Basement: Yes
Basement: Unfinished
Cooling: Central Air, Electric
Garage: 2 car attached
Heating: Forced Air, Natural Gas
Home Style: Traditional
Lot Size: 0.58 Acres
Taxes: $7,686
Year Built: 1968
Amenities
Bookcases
Breakfast Room
Coffered Ceiling(s)
Custom Cabinetry
Entrance Foyer
Granite Counters
Kitchen Island
Kitchen/Dining Room Combo
Open Floorplan
Pantry
Separate Dining
Shower
Sound System
Special Millwork
Walk-In Closet(s)
Feature Descriptions
Exterior: Brick Veneer, Vinyl Siding
Fireplace: Family Room, Wood Burning
Lot: Corner Lot, Sprinklers In Front, Sprinklers In Rear
Parcel#: 23N-44-0132
Parking: Attached, Garage Door Opener, Off Street
Sewer: Public Sewer
SQFT. Above Grade: 2447
Swimming Pool: Yes
Water: Public
Window: Bay Window(s), Window Treatments
Room Sizes
Dining Room: 12x12
Living Room: 16x15
Family Room: 22x21
Kitchen: 14x11
Breakfast Room: 16x15
Primary Bedroom: 16x12
Bedroom 2: 14x10
Bedroom 3: 17x12
Bedroom 4: 13x11
Local Schools
High School: Kirkwood Sr. High
Middle School: North Kirkwood Middle
Elementary School: Westchester Elem.
School District: Kirkwood R-VII
Listed By / Shown By
Listed By
Agency Name: Keller Williams Realty St. Louis
Shown By
Agent Name: Jody Newport
Agent Phone: 314.780.5700
Agency Title: RedKey Realty Leaders

Estimate Your Payment
Estimated Payment
$ 5,375.84 per month $4,494.72 Principal & Interest $640.50 Property Tax $240.63 Homeowner's Insurance
1608 Lynkirk Lane | MLS# 26065881
This single family home located at 1608 Lynkirk Lane , Saint Louis, MO 63122 is currently listed for sale with an asking price of $825,000. This property was built in 1968 and has 4 bedrooms and 3 full and 1 partial baths with 2447 sq. ft. Lynkirk Lane is located in the Lindemann Forest subdivision within the Kirkwood R-VII school district. Search Lindemann Forest real estate on www.jodynewportrealtor.com today.