
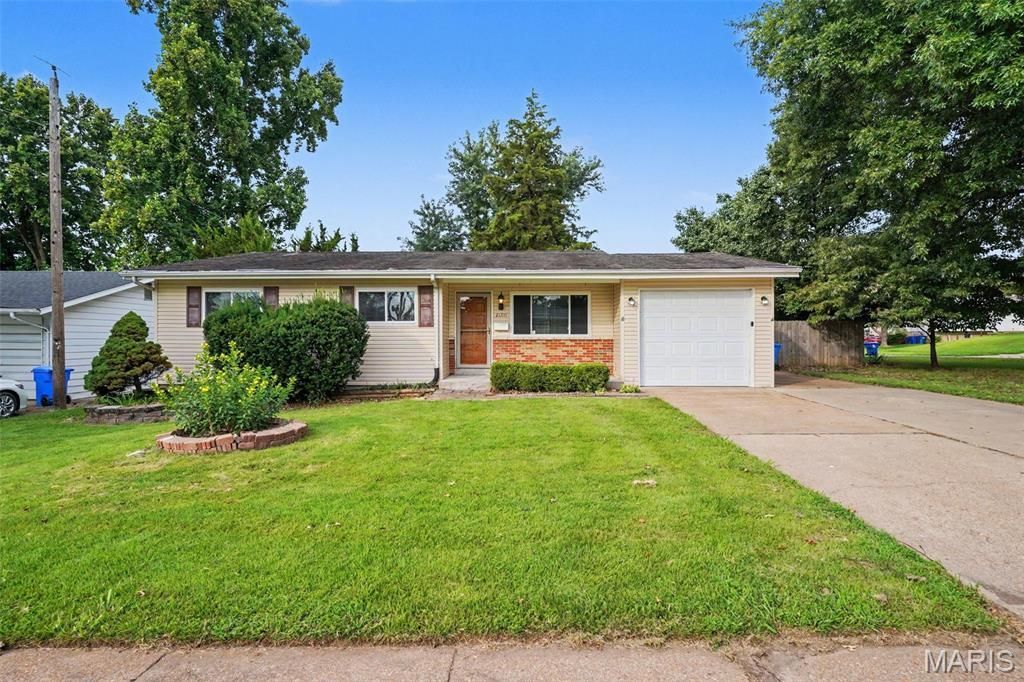
BEDS3
BATHS2 full
SQUARE FEET1,742
MLS#26047909
STATUSActive
PROPERTY TYPEResidential - Single Family
SUBDIVISIONDawn Meadows Sub 2
SCHOOLHazelwood
Property Description
Welcome to this traditional 3-bedroom, 2-bathroom home in the Dawn Meadows neighborhood. This home features a classic and functional layout with distinct living spaces that provide comfortable separation for daily activities. The kitchen comes equipped with appliances and beautiful quartz countertops. Downstairs, a partially finished basement offers excellent recreational space that can easily be adapted to suit your lifestyle needs. Step outside to find a fully fenced-in backyard, providing a great private area for outdoor enjoyment. Conveniently located close to local parks, schools, shopping, and dining. Schedule your private showing today!
Property Features
Property Type: Residential - Single Family
Basement: Yes
Basement: 8 ft + Pour, Finished
Cooling: Ceiling Fan(s), Central Air, Electric
Garage: 1 car attached
Heating: Forced Air, Natural Gas
Home Style: Ranch
Lot Size: 0.22 Acres
Roof Type: Composition, Shingle
Taxes: $3,183
Year Built: 1966
Amenities
Ceiling Fan(s)
Dining/Living Room Combo
Feature Descriptions
Appliances: Dishwasher, Disposal, Microwave, Range
Exterior: Brick, Vinyl Siding
Lot: Corner Lot, Level, Near Public Transit
Lot Dimensions: 114x88x93x26x71
Parcel#: 06K-12-0586
Parking: Attached
Sewer: Public Sewer
SQFT. Above Grade: 1242
SQFT. Below Grade: 500
Utilities: Cable Connected, Electricity Available, Natural Gas Available
Water: Public
Room Sizes
Primary Bedroom: 12x11
Bedroom 2: 12x8
Bedroom 3: 12x8
Kitchen: 12x11
Living Room: 14x14
Local Schools
High School: Hazelwood West High
Middle School: Northwest Middle
Elementary School: Lusher Elem.
School District: Hazelwood
Listed By / Shown By
Listed By
Agency Name: Entera Realty, LLC
Shown By
Agent Name: Jody Newport
Agent Phone: 314.780.5700
Agency Title: RedKey Realty Leaders

Estimate Your Payment
Estimated Payment
$ 1,441.34 per month $1,116.32 Principal & Interest $265.25 Property Tax $59.76 Homeowner's Insurance
2180 David Drive | MLS# 26047909
This single family home located at 2180 David Drive , Florissant, MO 63031 is currently listed for sale with an asking price of $204,900. This property was built in 1966 and has 3 bedrooms and 2 full baths with 1742 sq. ft. David Drive is located in the Dawn Meadows Sub 2 subdivision within the Hazelwood school district. Search Dawn Meadows Sub 2 real estate on www.jodynewportrealtor.com today.