
BEDS0
BATHS
SQUARE FEET2,628
MLS#26068673
STATUSActive
PROPERTY TYPEMulti Unit - Multiple
SUBDIVISIONTyler Add
SCHOOLSt Louis City
Property Description
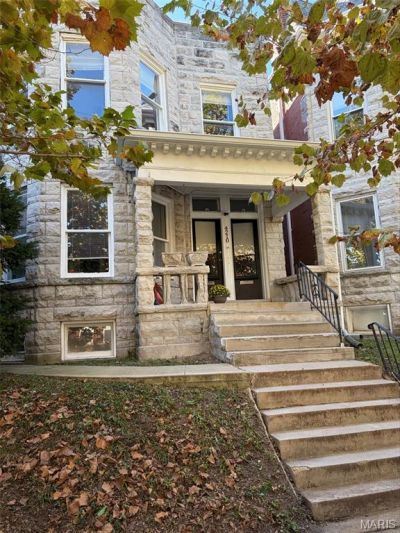
Well-maintained duplex in a prime location just one block from the Missouri Botanical Garden and a few blocks from Tower Grove Park, with convenient access to neighborhood restaurants, coffee shops, and other amenities. Both units feature hardwood flooring, tile, and new vinyl flooring throughout, along with fresh paint and private decks. Bottom unit is approximately 1,050sf with 2 bedrooms and 1 bath and the upstairs unit is just over 1,200sf with 3 bedrooms and 1 bath and both have washer and dryer in unit. Basement also has additional washer/dryer electric and water hookups. Numerous major improvements include a new 70-foot sewer lateral (2025), 40-gallon water heater (2025), new TPO membrane roof (2021), Trane 80,000 BTU furnace (2022), and air conditioning system (2021). Additional exterior improvements include new gutters and downspouts (2024), extensive concrete sidewalk and basement entrance improvements (2023), and foundation and exterior wall tuckpointing (2023). A fantastic opportunity to own a well-maintained property in a historic South City location near parks, gardens, dining, and neighborhood conveniences.
Property Features
Property Type: Multi Unit - Multiple
Cooling: Central Air, Electric
Heating: Forced Air
Home Style: Craftsman, Traditional
Lot Size: 0.07 Acres
Taxes: $3,587
Year Built: 1902
Amenities
Eat-in Kitchen
Master Downstairs
Feature Descriptions
Appliances: Dishwasher, Disposal, Dryer, Ice Maker, Microwave, Electric Range, Gas Range, Refrigerator, Washer
Exterior: Brick Veneer, Vinyl Siding, Wood Siding
Parcel#: 4936-00-0180-0
SQFT. Above Grade: 2850
Units: 2
Water: Public
Local Schools
High School: Roosevelt High
Middle School: Fanning Middle Community Ed.
Elementary School: Mann Elem.
School District: St Louis City
Listed By / Shown By
Listed By
Agency Name: Trelora Realty, Inc
Shown By
Agent Name: Jody Newport
Agent Phone: 314.780.5700
Agency Title: RedKey Realty Leaders

Estimate Your Payment
Estimated Payment
$ 2,738.33 per month $2,315.46 Principal & Interest $298.92 Property Tax $123.96 Homeowner's Insurance
4210 Castleman Avenue | MLS# 26068673
This multi-family property located at 4210 Castleman Avenue , Saint Louis, MO 63110 is currently listed for sale with an asking price of $425,000. Castleman Avenue is located within the St Louis City school district. Search Saint Louis real estate on www.jodynewportrealtor.com today.